Showing posts with label Foundation Footer. Show all posts

Monday, June 10, 2013

Day 18 - Slab Prep

I believe that today consisted of slab preparations.  Not much but I'll take every little bit of progress I can get.
I wasn't able to get up into the yard to look into the foundation because it was muddy due to rain today.
Digger disappeared from the corner of my lot
looks like re-bar or some kind of heavy wire mesh
I was able to walk up the rocky driveway. (hello ankle breaking danger!)
Are those empty dips supposed to be there?

Tuesday, May 28, 2013

Day 5 - Footer

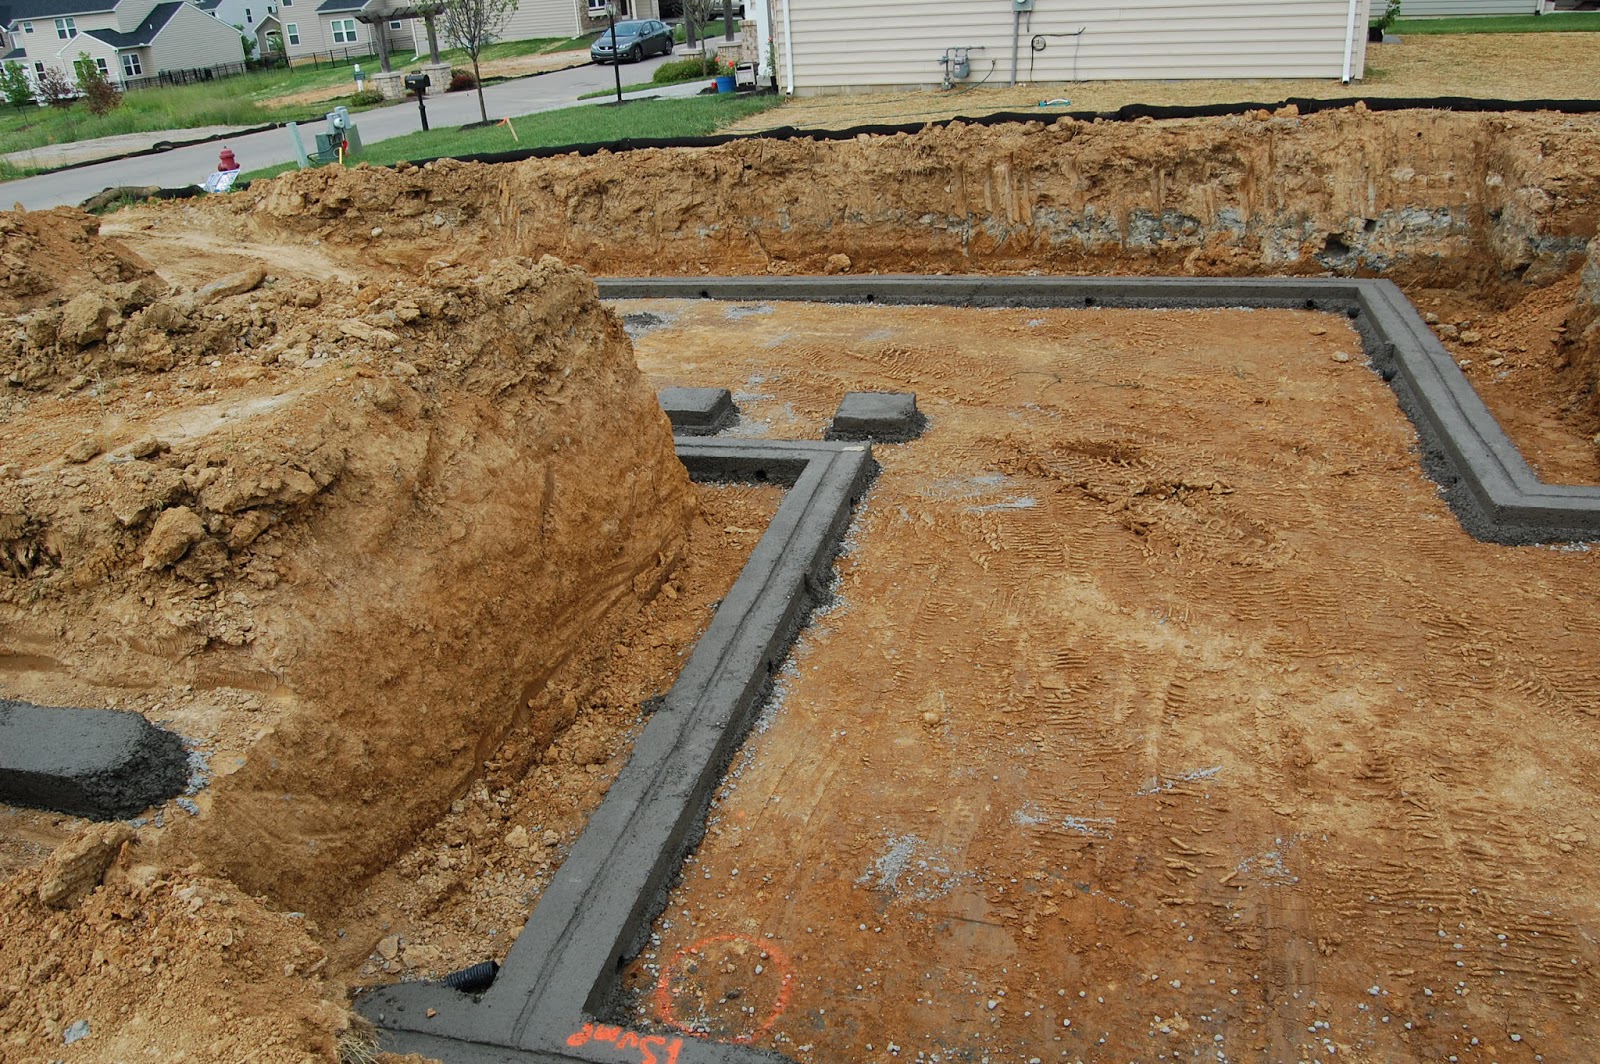
We got a foundation footer today and it's been approved on the county's permit website.   The house looks so very small right now.

"A foundation footer is perhaps one of the most critical aspects of the house. The primary purpose of the footer is to spread out the weight of the structure across a larger footprint than the foundation would if it were in direct contact with the earth.  If you were to calculate the total weight of a completed house plus everything in it, you'd probably be stunned by the total tonnage. Just the interior furnishings and possessions in an average home can weigh tens of thousands of pounds. Add this to the many tons of weight of the building materials and you end up with enormous concentrated loads. Without a footer under a foundation wall, the wall could actually start to slice into soil much like a knife cuts into a stick of butter.  But a footer, because it's wider than the foundation wall, displaces this weight over a much larger area. A footer also creates a nice, level surface for the foundation contractor to set his forms."

From right side yard
 
Garage footer portion

Porch footer portion - Front yard
I often see garbage on other blogs that's left behind. Shameful.
From left side yard
Best picture I could get of the entire thing